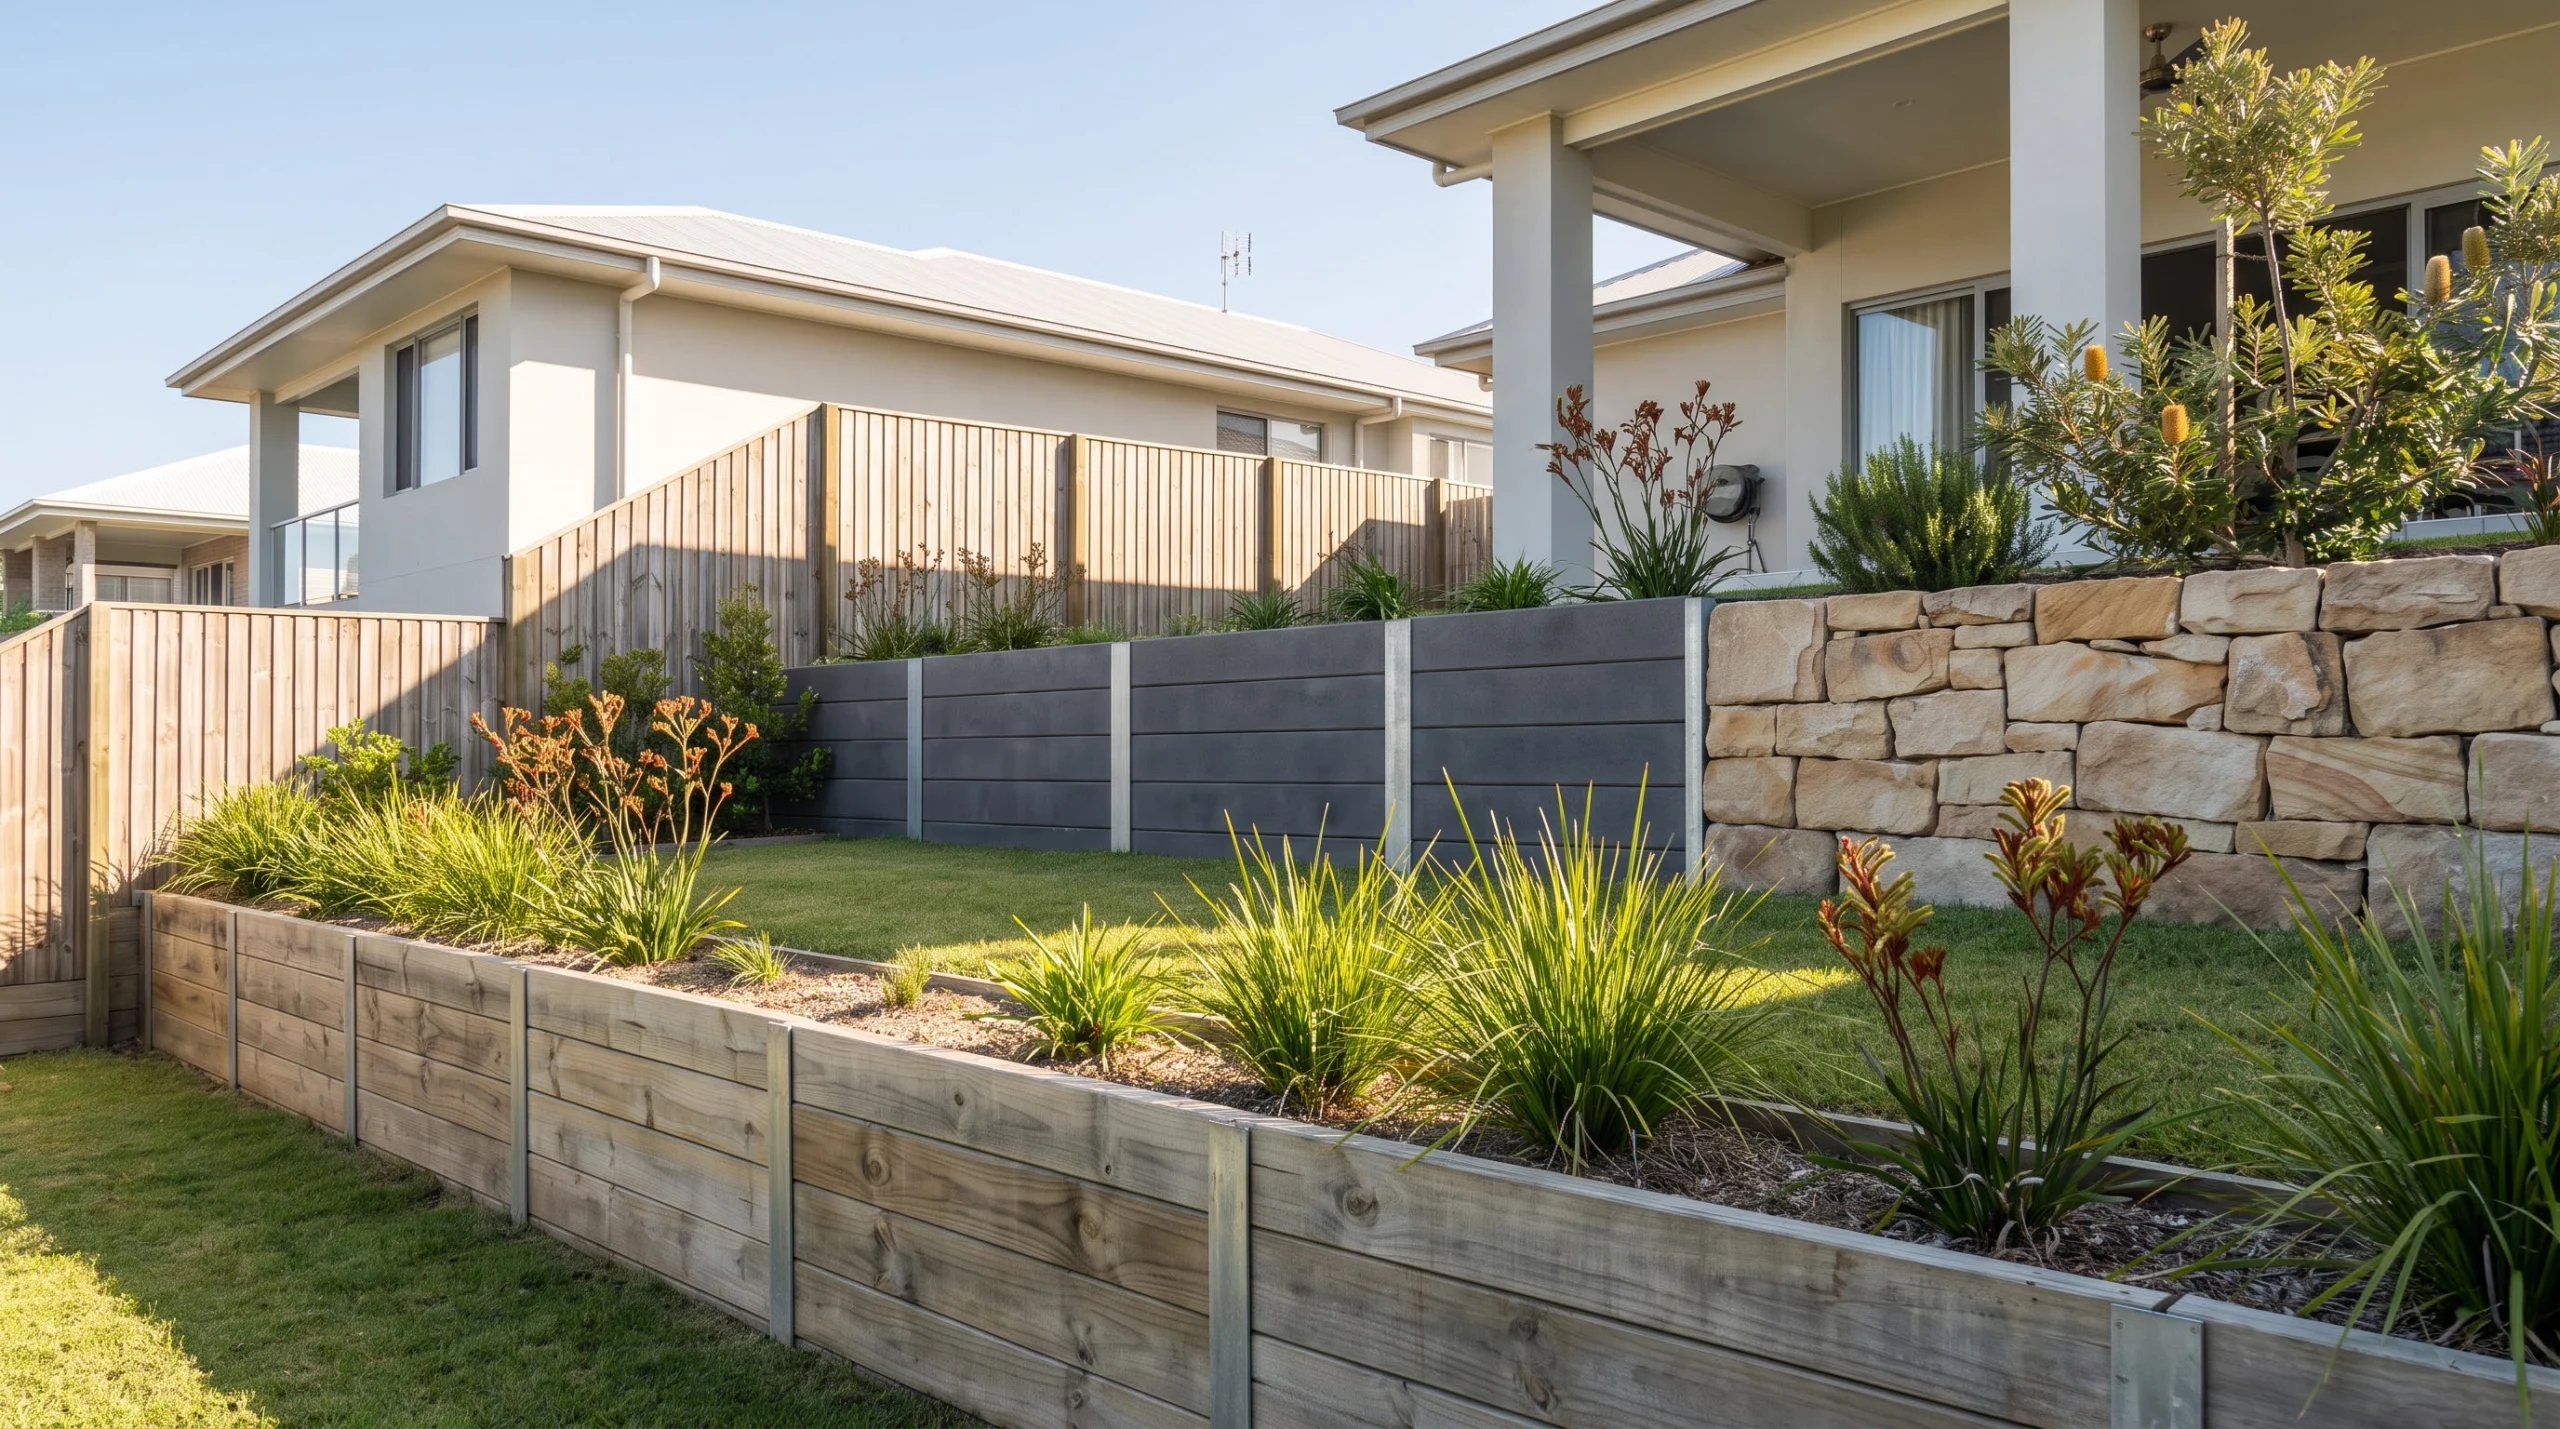
Ask most homeowners what makes a retaining wall last and they’ll mention the material: timber sleepers, concrete sleepers, besser block walls, or stone. Those choices matter, but they’re not what determines whether a wall is still standing in twenty years. The single biggest factor is what you can’t see once the wall is built: the footings, which are essential for all retaining walls designed to last. Retaining walls need a solid foundation to resist the constant lateral pressure of retained soil, and walls that are designed without adequate footings will lean, crack, and eventually fail regardless of what they’re made of. Here’s what correct retaining wall construction looks like from the ground up, and what goes wrong when corners are cut.
What Retaining Wall Footings Gold Coast Projects Actually Need To Do
A retaining wall doesn’t just stand upright under its own weight. It holds back soil that is actively pushing against it, and after rain that soil becomes heavier and exerts even more lateral force, which is critical in the design of rock retaining walls and concrete walls. The footing is the structural element that resists that force and keeps the wall in place. Without an adequate footing, the wall structure has no reliable anchor in the ground and the soil pressure it was designed to hold back will eventually win.
Footings work by extending deep enough into stable ground that the passive resistance of the surrounding soil counteracts the active pressure from behind the wall. The deeper and wider the footing, the more resistance it generates, making it crucial for rock retaining walls and concrete retaining walls. A footing that is too shallow or too narrow for the wall height and soil conditions is a wall failure waiting to happen, and on the Gold Coast, where summer storms deliver intense rainfall in short periods, that failure tends to arrive faster than it would in drier climates.
Retaining Wall Footing Installation Requirements by Wall Type
Different types of retaining walls are designed with different footing systems, and understanding which applies to your wall is the starting point for any new build or repair. Walls may use individual post footings, continuous strip footings, or engineered pier systems depending on their height, material, and site conditions.
Post Footings for Timber and Concrete Sleeper Retaining Walls
The most common retaining wall system across Gold Coast residential properties uses vertical posts set into individual concrete footings, with timber or concrete sleepers spanning horizontally between them. A concrete sleeper retaining wall and a timber sleeper retaining wall both rely on this system, and the performance of the entire wall depends on how those post footings are installed.
Correct post footing installation involves boring a hole to the correct depth for the wall height and soil type, setting the post plumb at the right spacing, filling the hole with reinforced concrete to the full required depth, and allowing adequate cure time before backfilling begins. The post must be the correct section size for the loads it will carry, and the spacing between posts must suit the sleeper material being used to ensure the walls offer adequate support. A concrete sleeper retaining wall places significantly more weight on each post than a timber sleeper wall of the same height, and the footing must be sized accordingly.
Strip Footings for Concrete Block and Besser Block Walls
Concrete block retaining walls and besser block walls use a continuous strip footing rather than individual post footings. The strip footing is a reinforced concrete base that the first course of blocks is set on, distributing the wall’s weight along its full length and providing a stable, level platform for construction. For concrete block retaining walls, reinforced concrete cores filled vertically through the blocks connect the wall to the footing below and provide additional resistance against overturning.
On the Gold Coast, strip footings for block retaining wall construction need to extend below the zone of soil that is subject to movement from moisture changes. In clay-heavy areas this means going deeper than many homeowners expect, because a footing that sits in the active zone of an expansive clay soil will move seasonally and crack the wall above it over time.
Soil Type on the Gold Coast: Why It Changes Everything
Soil type is one of the most important variables in retaining wall footing design, and the Gold Coast has more variation than most people realise. Getting the footing specification right requires understanding what the soil in place is actually doing on your specific site.
How Soil Conditions Affect Footing Depth
Coastal suburbs typically have sandy, free-draining soil profiles that are relatively forgiving for footings. The sandy soil compacts well around a post footing and maintains reasonable passive resistance even when wet. Hinterland suburbs including Mudgeeraba, Reedy Creek, Tallai, and parts of Robina are more likely to have expansive clay soils that shrink and swell with moisture changes, affecting the performance of sandstone retaining walls. Clay soils exert greater lateral pressure on retaining walls than sandy soils, and they reduce the passive resistance around a footing as they soften when saturated, which is critical for rock wall designs.
On a clay site, footings need to be deeper and often larger in section to compensate for the reduced bearing capacity and increased lateral loads. A footing depth that is adequate in free-draining coastal soil may be completely inadequate for the same wall height two kilometres inland, impacting the effectiveness of concrete block walls. This is one of the reasons that a site assessment from an experienced retaining wall builder matters: the footing specification should reflect the actual soil type on your block, not a generic rule of thumb.
Common Footing Mistakes That Lead to Wall Failure
Most retaining wall failures that we see across the Gold Coast come back to a short list of recurring construction mistakes, particularly when building a retaining wall without proper planning. The wall material is rarely the problem; it is often the design of the retaining walls designed that leads to issues. The footing is almost always where things went wrong.
Posts set too shallow are the most common issue when you build a retaining wall, leading to potential failure. A post that appears solid at installation can begin to move within a season or two once the surrounding soil softens in a wet summer and lateral pressure from the retained soil increases. The second most common mistake is inadequate concrete depth: the hole is bored correctly but concrete is only poured partway, leaving the lower section of the post bearing on loose spoil rather than a solid footing. The third is incorrect post spacing, where posts are placed too far apart for the wall height, placing more load on each footing than it was sized to resist, especially in Gold Coast properties where besser block retaining walls are common.
Other mistakes that contribute to wall failure include:
- Using undersized posts or posts with insufficient section strength for the wall height
- Failing to reinforce concrete block or besser block walls with vertical reinforcement through the cores
- Building on filled or disturbed ground without assessing the bearing capacity of the fill
- Ignoring soil type and applying a standard footing depth to a site that needs something deeper
- Backfilling too soon before the concrete has reached adequate strength
A garden wall that was built to look right rather than perform right is one of the most common things we encounter when homeowners call about a wall that has started to lean, particularly in the landscape of gold coast properties. It can take a few years for a shallow footing to show its limitations, but it always does eventually, especially in coastal environments where rock retaining is prevalent.
When Retaining Walls Over One Metre Need Engineering
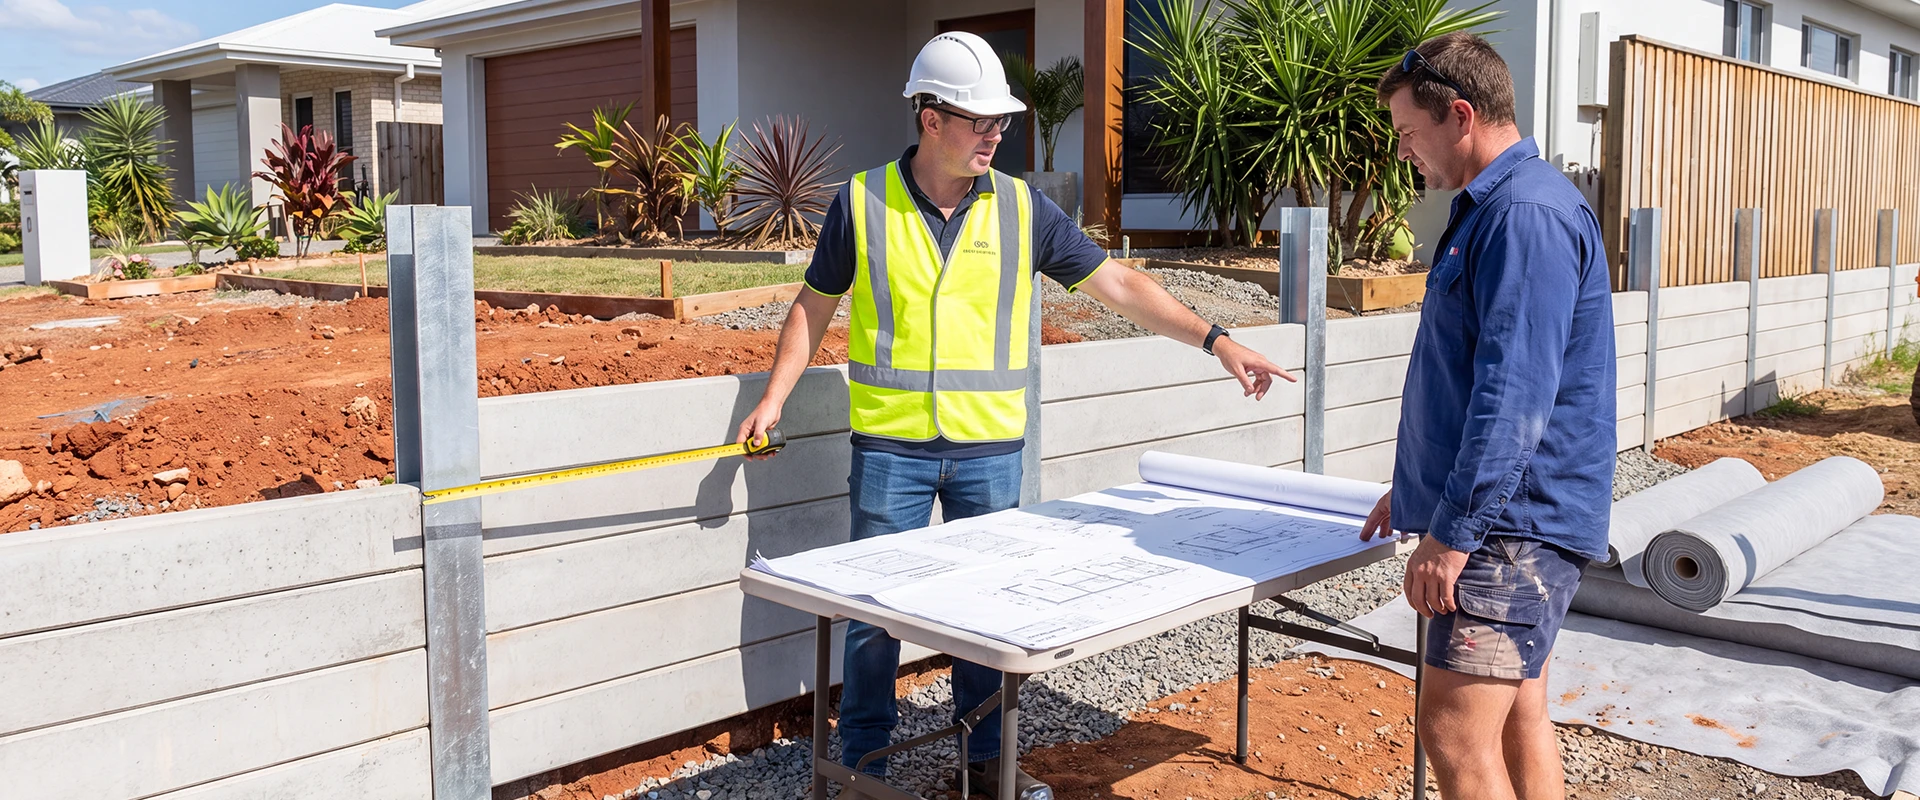
Retaining walls over one metre high in Queensland require a building approval, and retaining walls built to that standard must be designed by a structural engineer. The engineer specifies footing dimensions, depths, concrete strength, reinforcement requirements, and drainage systems based on the actual loads and soil conditions at the site. For walls over one metre high, this engineering input is what ensures the footing is correctly sized for what the wall will experience in service, especially for concrete retaining walls.
Gold Coast City Council and private building certifiers both assess applications against the Queensland Development Code and relevant Australian standards. Retaining walls need to meet those standards to receive certification, and a wall built without proper engineering on a site that requires it creates real problems: not just structurally, but at the point of property sale, insurance claims, or any future rectification work. Retaining walls built without approval when one was required are classified as unlawful building work in Queensland, which can lead to complications for besser block retaining walls.
For a complete guide to what approval involves and when it applies, the article on council approval for retaining walls on the Gold Coast covers the process from start to finish.
The Link Between Drainage Systems and Footing Performance
Footings and drainage systems work together, and a wall that gets one right but not the other will still underperform. Water that builds up behind a retaining wall increases the lateral load on the footings and reduces the passive resistance of the soil around them. On a sloping Gold Coast block in a wet summer, that combination places enormous pressure on a footing that might perform adequately in dry conditions.
Proper drainage systems behind a retaining wall include gravel backfill, an agricultural pipe at the base of the wall, and weep holes that allow water to flow away from the wall rather than building up behind it. Walls provide the best long-term service when drainage is treated as part of the structural system, not an afterthought, especially in the context of gold coast retaining wall projects. A wall built with correct footings and correct drainage behind it is built to last. A wall that gets one without the other is carrying unnecessary risk. The retaining wall drainage guide covers what a correctly drained wall system looks like and where the most common failures occur, particularly in timber retaining walls and concrete retaining walls.
What Happens When Footings Fail
Footing failure rarely announces itself all at once. It shows up gradually as a wall that begins to lean slightly, posts that develop a forward tilt, or sections that bow outward between posts. By the time the movement is obvious, the footing has usually been compromised for some time. Walls may continue to shift slowly through dry periods, then accelerate suddenly after a heavy rain event as saturated soil increases the load beyond what the weakened footing can resist.
Left unaddressed, a wall with failing footings will continue to move until it fails completely. A wall that collapses on a sloping Gold Coast block can damage garden structures, boundary walls and fence lines, and in some cases neighbouring properties. The liability for that damage lies with the property owner.
Repairing a wall that has failed due to inadequate footings almost always means rebuilding it correctly from the ground up, because the footing problem cannot be rectified without dismantling the wall above it. A new wall built to the correct specification will outlast the failed one many times over. The article on leaning retaining wall repairs covers what the repair and rebuild process involves and what it costs, including options for stone walls.
Retaining Walls FAQs
How do I know if my retaining wall has inadequate footings?
The most common sign is a wall that leans forward, particularly after wet weather. Other indicators include posts that have visibly tilted, sections bowing outward between posts, or cracking along mortar joints in a block retaining wall. If you’re seeing any of those signs, get a professional assessment before the next wet season rather than waiting for a complete failure.
Can footings be repaired without replacing the whole wall?
In some cases yes, especially when considering the landscape and soil conditions of the Gold Coast, which gold coast homeowners trust for their retaining wall projects. When footing failure is limited to one or two posts in an otherwise sound wall, post replacement with correctly installed new footings is sometimes viable. When the problem is widespread, or when the wall has moved significantly, a full rebuild is usually more cost-effective than attempting to repair individual footings under a compromised structure.
Do concrete sleeper walls need deeper footings than timber walls?
Concrete sleepers are substantially heavier than timber, and the posts that support them need to be sized and set accordingly for concrete walls. The depth required depends on wall height, post spacing, and soil type rather than the sleeper material alone, but the greater weight of a concrete sleeper retaining wall does influence the footing specification. A professionally built retaining wall using concrete sleepers will always be engineered to account for the full load case, ensuring stability in all types of rock retaining walls and besser block retaining walls.
What concrete is used for retaining wall post footings?
Post footings for residential retaining wall construction on the Gold Coast are typically set in 20 MPa concrete as a minimum, particularly for timber retaining walls. For engineered walls or walls in more demanding soil conditions, higher strength mixes may be specified. The concrete must be placed without voids, cured adequately before loading, and extended to the full depth of the bored hole.
Is a retaining wall footing the same as a retaining wall foundation?
The terms are used interchangeably in residential construction. Both refer to the structural base element that anchors the wall into the ground and transfers loads into stable soil. Whether you need a retaining wall for a garden edge or a complete yard transformation on a steep sloping block, the foundation principle is the same: the wall is only as reliable as what it’s anchored into.
Build It Right the First Time With Goldie Retaining Walls
Every wall we build starts with the part you never see: the footings, which are foundational for concrete block walls and essential for the stability of stone retaining walls. Getting the footing specification right for the wall height, soil type, and site conditions is what separates a reliable retaining wall that Gold Coast locals trust from one that causes problems a few years down the track. A retaining wall doesn’t just look good on the day it’s finished: it should still be holding firm in twenty years, especially when built as a besser block retaining wall by trusted retaining wall builders Gold Coast.
If you need a retaining wall built properly from the ground up, give Goldie Retaining Walls a call on 0411 850 390 to get a free quote. We work with Gold Coast homeowners across the region, from coastal garden walls to engineered walls on steep hinterland blocks, and we personally oversee every project from start to finish. That’s what trusted retaining wall builders do, and it’s what we do every day at Goldie Retaining Walls (couldn’t resist the plug).