If you’ve been getting quotes for a structural engineer certificate retaining wall Gold Coast project and engineering keeps coming up in the conversation, you’re not alone. A lot of homeowners hit this point in the process and aren’t quite sure what a structural engineer certificate actually is, why it’s required, what it covers, or how it fits into the broader building approval process. It sounds technical and expensive, and it can feel like an obstacle between you and getting the job done. In reality it’s a straightforward step that protects you, your property, and the people building the wall. Here’s what you actually need to know.
What Is a Structural Engineer Certificate for a Retaining Wall?
A structural engineer certificate for a retaining wall is a formal document prepared and signed by a Registered Professional Engineer of Queensland (RPEQ) that certifies the wall design meets the structural requirements for the specific site and load conditions. It is not a general endorsement of retaining walls as a concept: it is a site-specific assessment that the proposed wall, as designed, is structurally adequate for what it needs to do on your block.
The certificate typically accompanies a set of engineering drawings that specify the wall’s dimensions, post depths and spacings, footing sizes and concrete strength, reinforcement requirements, drainage provisions, and the materials to be used. Together, the certificate and drawings form the engineering package that a building certifier requires before issuing a building approval for a wall that needs one.
Who Can Issue a Structural Engineer Certificate for a Retaining Wall in Queensland?
In Queensland, only a Registered Professional Engineer of Queensland can certify structural engineering work. An RPEQ is a licensed engineer who has met the registration requirements set by the Board of Professional Engineers of Queensland (BPEQ). Not every engineer is an RPEQ, and not every RPEQ works in structural engineering. For retaining wall certification, you need an RPEQ with structural engineering experience, and specifically experience with retaining wall design in Queensland’s soil and climate conditions.
Your retaining wall builder will typically be able to connect you with an RPEQ they work with regularly. Using an engineer who has an established working relationship with your builder generally produces a smoother process than engaging one independently, because the engineer and builder will have already worked through the documentation process together on previous projects.
When Is a Structural Engineer Certificate Required for a Retaining Wall?
Not every retaining wall on the Gold Coast needs a structural engineer certificate. The requirement is triggered by specific conditions set out in Queensland’s building regulations and the Queensland Development Code.
A structural engineer certificate is required when:
- The retaining wall exceeds 1 metre in height, measured from the lowest finished ground level at the base of the wall
- The wall is associated with a swimming pool or pool barrier
- The wall is close to a property boundary in a way that could affect a neighbouring property or structure
- The wall is subject to surcharge loading from a driveway, vehicle access, or heavy structure above
- The wall is on a site with known poor or variable soil conditions that affect structural performance
- The certifier or council requires it as a condition of the building approval assessment
For walls under 1 metre that meet all the exempt development criteria under the Queensland Development Code, no building approval and no engineer certificate is required. For anything above that threshold, or for any wall where the conditions above apply, engineering is part of the process.
The 1 Metre Rule and Why It Matters
The 1 metre height threshold is the most commonly misunderstood aspect of retaining wall approvals on the Gold Coast. Height is measured from the lowest finished ground level at the base of the wall, not from the retained surface on the upper side. On a sloping Gold Coast block, a wall that looks modest from the top may measure 1.2 or 1.5 metres from the lower side and therefore trigger the approval and engineering requirement. If you’re not sure how your wall measures, your retaining wall builder or a building certifier can assess it before you commit to a design.
What Does the Engineering Process Actually Involve?
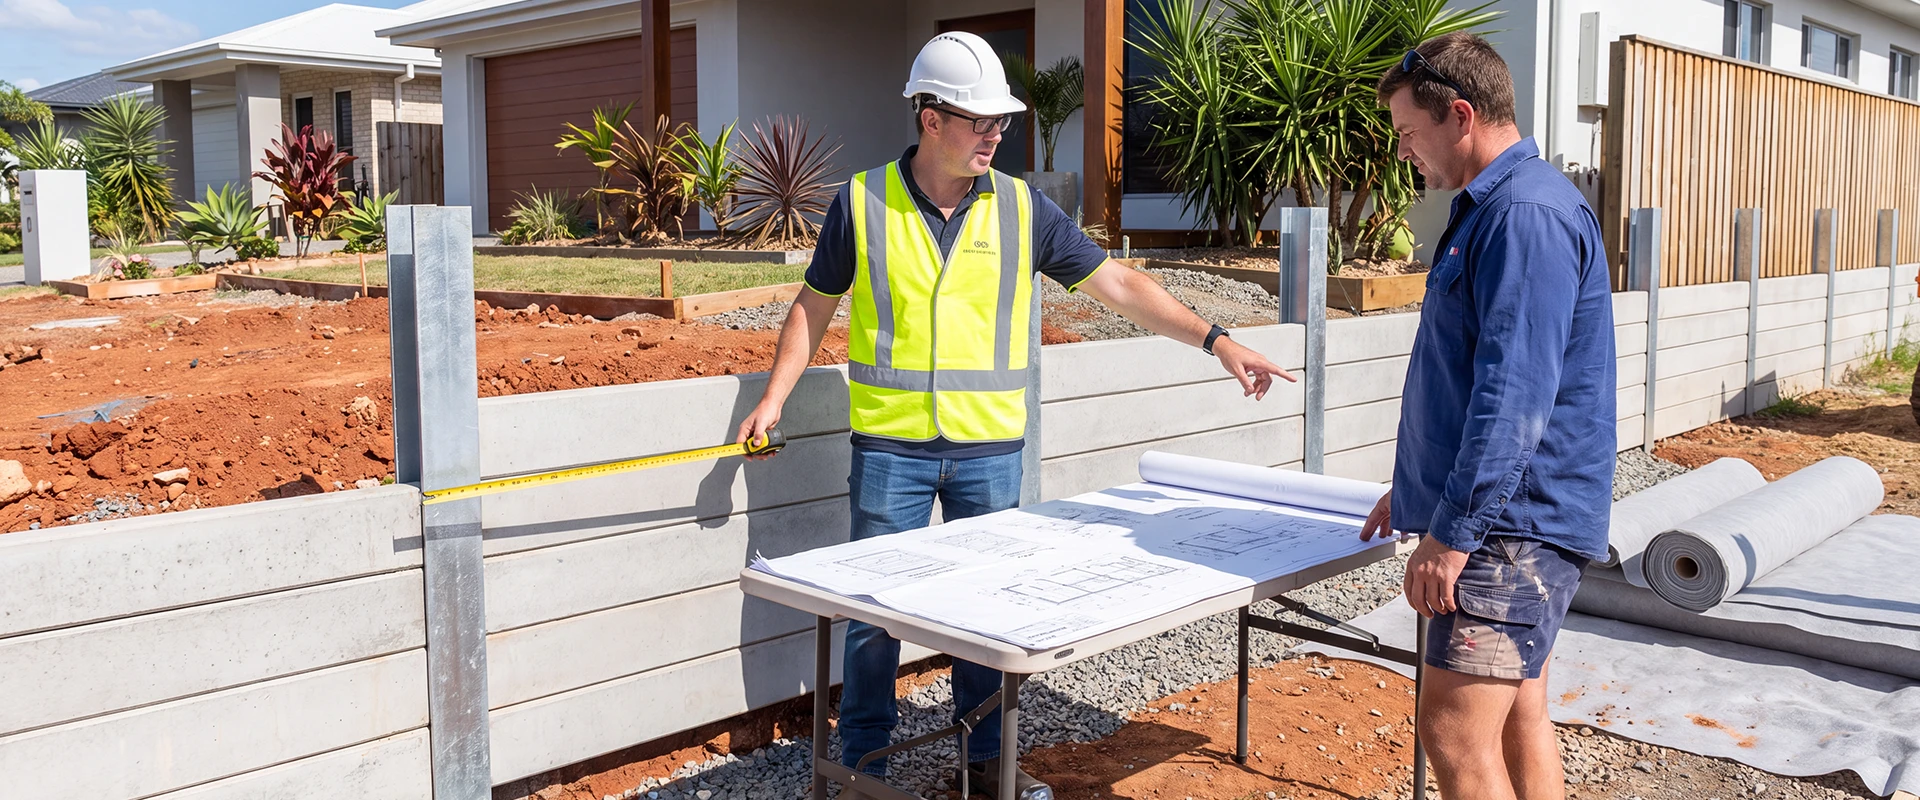
For most homeowners, the engineering process for a retaining wall is less involved than they expect. Here is what typically happens from start to finish on a Gold Coast residential project.
| Stage | What’s Involved |
| Site assessment | Engineer reviews site conditions, soil type, wall height and load requirements |
| Design preparation | Engineer prepares structural drawings specifying all wall components |
| Certificate issued | RPEQ signs and certifies the design meets structural requirements |
| Submitted to certifier | Engineering package forms part of the building approval application |
| Construction | Builder constructs the wall to the engineered specification |
| Inspection | Certifier inspects at key stages to confirm construction matches the design |
| Completion certificate | Certifier issues a completion certificate confirming compliance |
The engineer’s involvement doesn’t end at the certificate. On more complex projects the engineer may attend the site during construction to confirm that post depths, footing dimensions, and drainage provision match the design. For straightforward residential walls, the builder typically constructs to the design and the certifier inspects on completion.
What Does a Structural Engineer Certificate Cost?
Engineering fees for a retaining wall on the Gold Coast vary depending on the complexity of the wall, the site conditions, and the engineer. For a standard residential retaining wall, engineering fees typically fall in the range of $800 to $2,500. More complex projects, including walls on difficult sites, walls with significant surcharge loading, or walls that require a geotechnical assessment of the soil conditions, will sit toward the higher end or beyond that range.
The engineering fee is separate from the building certifier’s fee, which typically adds another $500 to $1,500 for a standard residential approval. These costs are real and should be included in any complete retaining wall quote. A quote that omits engineering and approval costs for a wall that clearly needs them is underquoting, and those costs will appear somewhere before the job is done.
Is the Engineering Cost Worth It?
Every time. A retaining wall that fails on a Gold Coast sloping block can cause significant damage to gardens, fencing, neighbouring properties, and in some cases structures. The liability for that damage sits with the property owner. An engineered retaining wall is a wall designed by a qualified professional to handle the specific loads it will face on your specific site. The engineering fee is a small fraction of the total project cost and an even smaller fraction of what a wall failure costs to rectify. It is not red tape. It is the process that ensures the wall is built to do what you’re paying for it to do.
What’s in the Engineering Drawings?
The engineering drawings that accompany the structural certificate are the construction document the builder works from. For a retaining wall on the Gold Coast, the drawings typically specify:
- Wall height, length, and horizontal alignment
- Post type, section size, and spacing
- Footing dimensions, depth, and concrete strength
- Reinforcement details including bar sizes and placement
- Drainage provisions including pipe size, gravel backfill depth, and weep hole spacing
- Materials to be used for sleepers, posts, or block construction
- Any specific construction sequence requirements
The builder is required to construct the wall in accordance with these drawings. Deviating from the engineered specification without the engineer’s approval is not permitted and could affect the validity of the building approval and the completion certificate.
What Happens If You Build Without an Engineer Certificate When One Is Required?
Building a retaining wall that requires a structural engineer certificate without obtaining one is classified as unlawful building work in Queensland. The consequences can include:
- A show cause notice from council or the certifier requiring the work to be rectified or demolished
- Difficulty selling the property if unapproved work is identified during a building inspection
- Voided or disputed insurance claims if the wall fails and was built without approval
- Personal liability for damage caused to neighbouring properties by a wall that failed without engineering
None of these outcomes are worth the cost saving of skipping the engineering step, and the saving is rarely as significant as homeowners assume when they’re looking for ways to reduce the project cost.
How Does the Engineer Certificate Fit Into the Broader Approval Process?
The structural engineer certificate is one component of a building approval application for a retaining wall. Here is how it fits alongside the other elements.
A building approval for a retaining wall on the Gold Coast is typically assessed by a private building certifier rather than directly by Gold Coast City Council, though council involvement may be required depending on the site and the nature of the works. The certifier assesses the application against the Queensland Development Code and relevant Australian standards, and the engineer’s certificate and drawings are a key part of the documentation package they require.
Once the approval is issued, the builder can begin construction. The certifier will typically carry out inspections at the footing stage and on completion. At completion, the certifier issues a Form 21 completion certificate confirming the work was carried out in accordance with the approved design. That certificate becomes part of the property’s building record and is relevant at the point of any future sale or renovation.
For a full explanation of what the retaining wall approval process involves on the Gold Coast, the article on council approval for retaining walls covers the thresholds, the process, and what to expect at each stage.
Frequently Asked Questions
Does my retaining wall builder organise the engineer or do I?
Most experienced retaining wall builders on the Gold Coast manage the engineering as part of the project. They have established relationships with RPEQ engineers they work with regularly and will include the engineering and approval costs in the overall project quote. Some builders prefer the client to engage the engineer independently. Ask your builder upfront how they handle this so there are no gaps between the engineering and construction phases.
Can the same engineer certify both the design and inspect the construction?
Yes, and on more complex projects this is common. The engineer who prepares the design is best placed to confirm that the construction matches the specification, because they understand the intent behind every element of the drawing. On straightforward residential retaining walls, the certifier typically handles the construction inspection rather than the engineer.
What is a geotechnical report and do I need one?
A geotechnical report is a soil investigation that assesses the bearing capacity, composition, and behaviour of the soil at a specific site. It is required for retaining walls on sites with known poor or variable soil conditions, for walls with significant height or loading, or when the engineer cannot make reliable assumptions about the soil from visual assessment alone. On straightforward suburban Gold Coast blocks with typical soil profiles, a geotechnical report is often not required. On complex sites, particularly those with expansive clay, filled ground, or proximity to unstable embankments, it’s worth having.
How long does the engineering and approval process take?
For a standard residential retaining wall on the Gold Coast, allow two to four weeks for the engineering drawings to be prepared and four to six weeks for the building approval to be assessed and issued. Complex projects or sites that require additional documentation can take longer. Your builder and certifier can give you a realistic timeline once the scope is confirmed.
If I’m replacing an existing wall, do I need new engineering?
If the replacement wall is the same height and in the same position as the original, and the original had engineering, your builder or certifier can advise on whether new engineering is required. If the wall height is changing, if the materials are different, or if the original wall was built without engineering, new engineering for the replacement is generally required. It’s always worth clarifying this upfront rather than assuming the original approval covers the new work.
Can a retaining wall builder certify their own work?
No. A builder cannot self-certify structural engineering work. The certification must be issued by a registered RPEQ who is independent of the builder. The building approval and completion certificate are then issued by a licensed building certifier. These are separate roles with separate qualifications and licensing requirements, and the separation is what gives the certification process its integrity.
Building a Retaining Wall That’s Certified, Compliant, and Built to Last
A structural engineer certificate is not a bureaucratic hurdle. It’s the document that confirms your retaining wall has been designed by a qualified professional to handle the loads it will face on your specific Gold Coast block, in Queensland’s soil conditions, through Queensland’s wet seasons. Walls built to an engineered specification consistently outperform those built to rule of thumb, and the engineering cost is a genuinely small component of the total project investment.
If you’re planning a retaining wall on the Gold Coast and want to understand what the engineering and approval process means for your specific project, give the team at Goldie Retaining Walls a call on 0411 850 390. We manage the engineering and approval process as part of every project that requires it, and we’re happy to walk you through what’s involved before you commit to anything. That’s what we do every day at Goldie Retaining Walls, and getting it right from the start is something we take seriously (couldn’t resist the plug).